
Portfolio of Our Projects
Recently completed projects and works currently in progress.
-


House 160 m². Design and turnkey construction.
Modern architecture
-


Apartment 46 m², Bartolomeo Residential Complex, Dnipro. Turnkey implementation.
Modern interior
-


House 230 m². Turnkey construction and implementation.
Private house


Residential Interiors (Apartments)
Ergonomics, style, and comfort for living in residential complexes.
-


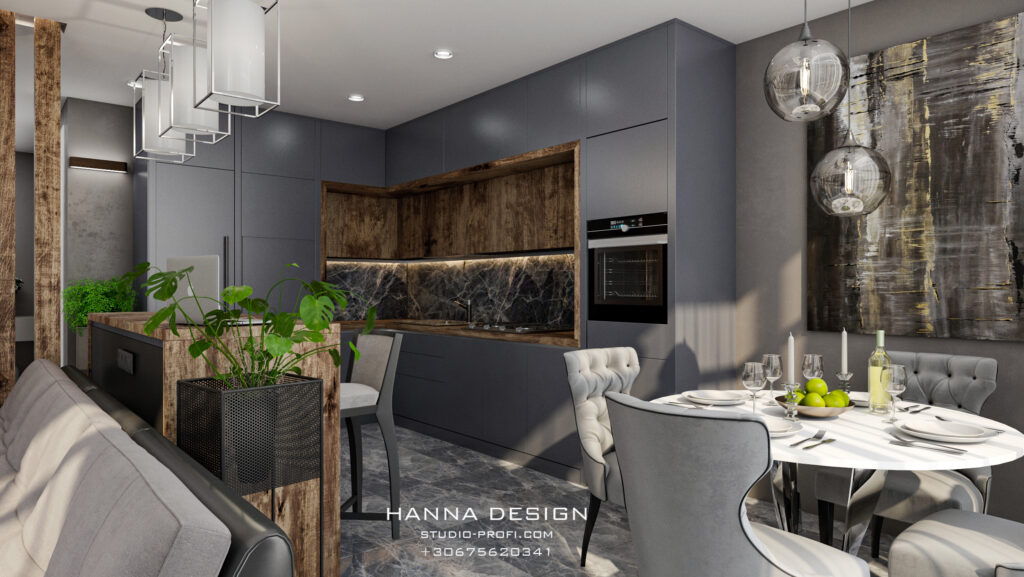
Interior Design of a 72 m² Apartment in Nebo Residential Complex
A light color palette, built-in furniture, and decorative lighting create a sense of openness and visual space. An accent wall with a stone texture, designer lighting fixtures, and natural wood tones make the interior elegant and contemporary. The project was developed with consideration of ergonomics and the owners’ daily habits, ensuring that every area of the apartment is functional and comfortable for living.
-

Apartment design, 46 m² in Bartolomeo RC
The Bartolomeo Resort Town in Dnipro is renowned for its stylish architecture and stunning city views. For a young woman, we developed a 46 m² apartment design where every detail is meticulously planned for comfort. The core concept of the project is the blend of modern minimalism with warm materials and a cozy atmosphere.
-

Apartment design in Bartolomeo RC, 160 m²
Explore our 160 m² apartment design project in Bartolomeo RC – a modern space that combines style and functionality for comfortable living.
-

Apartment in Bartolomeo, Dnipro, 83 m²
Explore our 160 m² apartment design project in Bartolomeo RC – a modern space that combines style and functionality for comfortable living.
-

71 m² Apartment Interior Design
The interior design project for this 71 m² apartment is a modern solution that combines style, comfort, and functionality. An elegant interior with a thoughtful layout and high-quality materials creates a cozy and practical living space.
-

Mayak RC Interior Design, 110 m²
Interior design in Mayak RC is a harmonious blend of comfort and style across 110 m². We have created a modern space where every detail is carefully considered: from the functional layout to the elegant decor. The interior is perfectly suited for a comfortable lifestyle and reflects the individuality of the owners.
-

Interior design in LOFT white RC, 68 m²
Interior design in LOFT White RC – a modern solution for a 68 m² apartment in Neoclassical style. The interior combines elegant lines, functional solutions, and a light palette, creating a harmonious space for comfortable living. Coziness and style are united in every detail.
-

Interior design project for a 130 m² apartment in Rybinsky RC
The 130 m² apartment design project is a modern space where functionality and style unite in harmony. A spacious kitchen-living room, ergonomic layout, and elegant interior details create an atmosphere of coziness and comfort. It is the perfect solution for a stylish and comfortable life.
-

Minimalist Apartment Interior Design
Minimalist apartment interior design is not just about decorating a space; it is about creating a comfortable and functional environment for living. As one of the most popular and sought-after styles today, minimalism is perfect for those who value simplicity, elegance, and convenience. In a minimalist interior, it is essential not to overload the space with unnecessary elements, but instead to focus on clean lines, functionality, and aesthetics.
-

Interior design project for a 43 m² apartment in Nebo RC
The 43 m² design project in Nebo RC is a perfect combination of minimalism and functionality. Light tones, concise forms, and a well-thought-out space create coziness and comfort in every square meter. It is a compact solution for modern urban life.
-

Interior design project for a 56 m² apartment in LOFT White RC
The interior design project for this 56 m² apartment in LOFT White RC represents a refined take on modern urban living. We have focused on maximizing the available space through a smart open-plan layout, integrating the “white” concept of the complex with warm textures and ergonomic solutions to create a sophisticated and airy environment.
-

Interior Design for a 42 m² Apartment in Nebo RC
The interior design for this 42 m² apartment in Nebo RC is a sophisticated take on compact luxury. By emphasizing vertical lines and utilizing the abundant natural light from the panoramic windows, we’ve created a space that feels significantly larger than its footprint. Smart storage and a seamless flow between zones make it an ideal sanctuary for a dynamic urban lifestyle.
-

Interior Design Project for a “Khrushchevka” Apartment, 40 m²
Transforming a standard 40 m² “Khrushchevka” into a modern, functional home requires a creative approach to space. Our project focuses on smart redevelopment—often involving the removal of non-load-bearing walls to create a bright, open-plan studio. By using built-in furniture, mirrors, and a light color palette, we turn a dated layout into a stylish, ergonomic living space that meets all the requirements of contemporary life.
-

Interior Design Project for a 115 m² Apartment in Rybinsky RC
Our interior design project for a 115 m² apartment in Rybinsky RC is the epitome of modern luxury and family comfort. Taking advantage of the spacious floor plan, we developed a project that balances private relaxation zones with expansive social areas. High ceilings and large windows are emphasized through a sophisticated architectural lighting scheme and premium materials, creating a premium living environment.
-

An elegant and stylish interior for a 115 m² apartment.
An elegant and stylish interior for a 115 m² apartment. This project is a perfect balance of sophisticated aesthetics and absolute comfort. Every element—from the choice of premium textures to the refined color palette—is designed to create a prestigious yet inviting atmosphere. It is a space that emphasizes the status of its owners while remaining a cozy sanctuary for daily life.
-

Interior Design Project for a 125 m² Apartment in Comfort City RC
Our interior design project for a 125 m² apartment in Comfort City RC is a perfect reflection of the complex’s philosophy: premium comfort in an urban setting. This spacious home features a seamless flow between a large open-plan living area and private quarters. We utilized a sophisticated mix of natural textures, soft architectural lighting, and bespoke furniture to create a refined, tranquil environment that feels both luxurious and welcoming.
-

Interior Design Project for a 113 m² Apartment in Comfort City RC
This 113 m² design project in Comfort City RC is the perfect embodiment of modern comfort and architectural elegance. We have developed a balanced space that prioritizes both shared family areas and private retreats. Utilizing high-quality materials and a sophisticated lighting scheme, the interior reflects the premium status of the residential complex while ensuring a warm, inviting atmosphere for its residents.
-

ЖК Счастливый дизайн проект квартира
The interior design project for an apartment in Shchaslyvyi RC is focused on creating a warm and inviting family atmosphere. Taking inspiration from the name of the complex itself, we designed a space that prioritizes happiness, comfort, and practical living. The project features an ergonomic layout that maximizes natural light, combined with a modern color palette to create a truly “happy” home.
-

Interior Design for a 114 m² Apartment in Comfort City RC
This 114 m² apartment in Comfort City RC represents a sophisticated approach to modern urban living. The project emphasizes open spaces and fluid transitions between functional zones. By integrating premium finishes with a neutral, calming color palette, we have created a residence that feels both expansive and intimate—perfectly aligned with the high standards of the Comfort City complex.
-

Interior Design in Dnipro: Nebo RC, 95 m²
This 95 m² interior design project in the Nebo residential complex, Dnipro, perfectly captures the spirit of modern urban luxury. Given the stunning panoramic views characteristic of this complex, the design focuses on openness and light. We’ve combined a sophisticated aesthetic with highly functional zoning, using premium materials to create a prestigious and comfortable living space high above the city.
-

Interior Design in Comfort City Rybinsky RC, 125 m²
Our interior design project for a 125 m² apartment in Comfort City Rybinsky RC is a masterclass in modern architectural design. This expansive space allows for a seamless blend of high-end aesthetics and daily practicality. We focused on an open-concept layout that highlights the apartment’s scale, utilizing premium finishes and bespoke furniture to create a sophisticated, status-driven home that doesn’t compromise on coziness.
-

Interior Design Project for a 2-room Apartment in River Park RC, 66 m²
This 66 m² two-bedroom apartment in River Park RC is designed to maximize the potential of its functional layout. We focused on creating a bright, cohesive aesthetic that flows naturally between the private bedrooms and the social living area. Given the complex’s riverside location, the design incorporates airy textures and a modern color palette to maintain a sense of openness and freshness throughout the home.
-

Interior Design Project for a 58 m² Apartment in Comfort City RC
The interior design for this 58 m² apartment in Comfort City RC is a refined example of how to make a medium-sized space feel incredibly spacious and high-end. We focused on a smart-layout approach, ensuring a seamless transition between the living and dining areas while maintaining a cozy, private atmosphere in the bedroom. The aesthetic mirrors the premium nature of the complex, using light-reflective surfaces and bespoke cabinetry to maximize every square meter.
-

Interior Design Project for an Apartment in Comfort City RC
The interior design project for an apartment in Comfort City RC is a reflection of a modern lifestyle where comfort meets luxury. Our approach focuses on creating a high-end residential environment that resonates with the premium architecture of the complex. By combining innovative materials, bespoke furniture, and an intelligent lighting system, we transform the space into a sophisticated urban retreat tailored to the client’s unique needs.
-

Interior Design Project for a Studio Apartment in River Park RC, 67 m²
This 67 m² studio apartment in River Park RC is a prime example of modern open-concept living. By removing traditional barriers, we’ve created a seamless, multifunctional space that feels incredibly expansive and light. The design emphasizes the flow between the culinary, dining, and relaxation areas, utilizing clever zoning techniques such as lighting shifts and texture changes to define each space without compromising the airy, riverside atmosphere.
-

Interior Design in Panorama RC
The interior design project in the Panorama residential complex is all about honoring the name of the location. Our main goal was to integrate the stunning city views into the living space. We used an open-plan concept with large mirrors and glass partitions to ensure that natural light reaches every corner. By combining premium materials like natural stone and wood with a minimalist aesthetic, we created a high-end, modern home that feels both luxurious and serene.


Design and Construction (Houses)
Architectural solutions, reliability, work “from foundation to curtains.”
-

Modern house project with a terrace and garden
Discover our 160 m² apartment design project in the Bartolomeo residential complex — a modern space that combines style and functionality for comfortable living.
-

Gazebo at ЖК Comfort City Townhouse
Modern 40 m² gazebo with a grill is the perfect solution for cozy outdoor relaxation. The space combines stylish design, a functional kitchen, and a guest area. Fully equipped for comfortable use all year round.
-

Interior design of a 350 m² house in Pavlohrad
An elegant interior design project for a 350 m² house in Pavlohrad combines sophistication and functionality. Spacious rooms with high ceilings, a stylish fireplace, and natural materials create an atmosphere of coziness and harmony. Carefully planned lounge areas and modern furniture provide comfort and a unique character to the space.
-

Reconstruction of a private house 85 m²
Functional reconstruction of an 85 m² private house is a modern rethinking of the space while preserving its coziness. The updated layout, new engineering solutions, and bright interior make the home comfortable for living. Natural materials and a minimalist style emphasize the atmosphere of warmth and simplicity.
-

House design project in Yuvileine
A stylish private house design project in Yuvileine combines modern architecture with a cozy interior. The spacious kitchen-living area, master bedroom, home office, and relaxation zone are designed in a light color palette with accents of natural materials. The interior highlights comfort and the individuality of the homeowners.
-

Country house design in Novooleksandrivka
Modern country house design in Novooleksandrivka combines coziness, natural materials, and well-thought-out architecture. Spacious rooms, a warm color palette, and functional solutions create a comfortable living space in the countryside.

Commercial Spaces
Timelines, return on investment, marketing appeal
-


The design of the YUGA women’s clothing store
is a space where the interior highlights the style of the collections and creates the atmosphere of a modern fashion boutique. A light color palette, carefully designed lighting, and minimalist forms create an elegant and visually airy space. Every interior detail works toward the main idea: to present women’s clothing in the most expressive and comfortable way for customers. This type of store design not only creates a beautiful space but also helps the brand stand out and shape the emotion of every visit.
-

Turnkey food court design
Turnkey food court design is a comprehensive approach to creating a functional and attractive space where every element works to attract customers and ensure maximum comfort. Our latest project — a food court in the “Vavilon” shopping center — showcases modern design and innovative solutions.
-

SHO ROOM UA store design
The design of the SHO ROOM UA store is a modern and stylish project created to ensure maximum customer comfort and optimal space organization. We developed a unique concept that combines aesthetics, functionality, and brand identity, providing both visual appeal and convenience for shoppers.
-

/wp-content/uploads/2026-02-20_13-09-26.mp4 Art Space 35 m² at Menorah Center
A transformable cultural space for events and book club gatherings. The 35 m² space was designed as a flexible cultural environment that adapts to various usage scenarios, including book club meetings, intimate events, exhibitions, and thematic discussions. The interior combines a warm atmosphere, thoughtful ergonomics, and the ability to transform quickly without compromising aesthetics or functionality.


How We Work
We support the project from the first idea to full implementation.
Regardless of the scale — an apartment, a private house, or a commercial space — you receive a systematic approach and a transparent workflow.
Stages of cooperation:
- Consultation and task analysis
- Concept and budget development
- Design and 3D visualization
- Preparation of working documentation
- Implementation and work supervision
We take responsibility for the result and bring the project to its final stage.
Let’s discuss your project
-
50.4298039,30.4843537
Our office in Kyiv
-
48.4696508,35.0493898
Our office in Dnipro
Contacts
CALL WRITE

